
City of Thomasville Municipal Auditorium
IMPORTANT NOTICE
Please be advised that the Municipal Auditorium will not be available for rentals until Fall 2027 due to facility improvements. This temporary closure is part of our ongoing commitment to improving the facility for future use. We appreciate your understanding and cooperation, and we look forward to resuming rental operations and welcoming you back into this historic auditorium following the completion of these improvements.
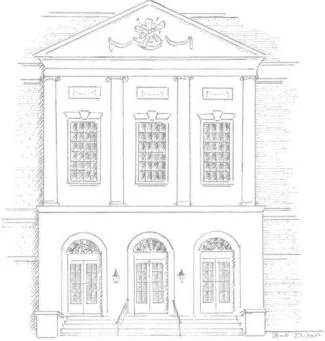
144 East Jackson Street, Thomasville, Georgia 31792
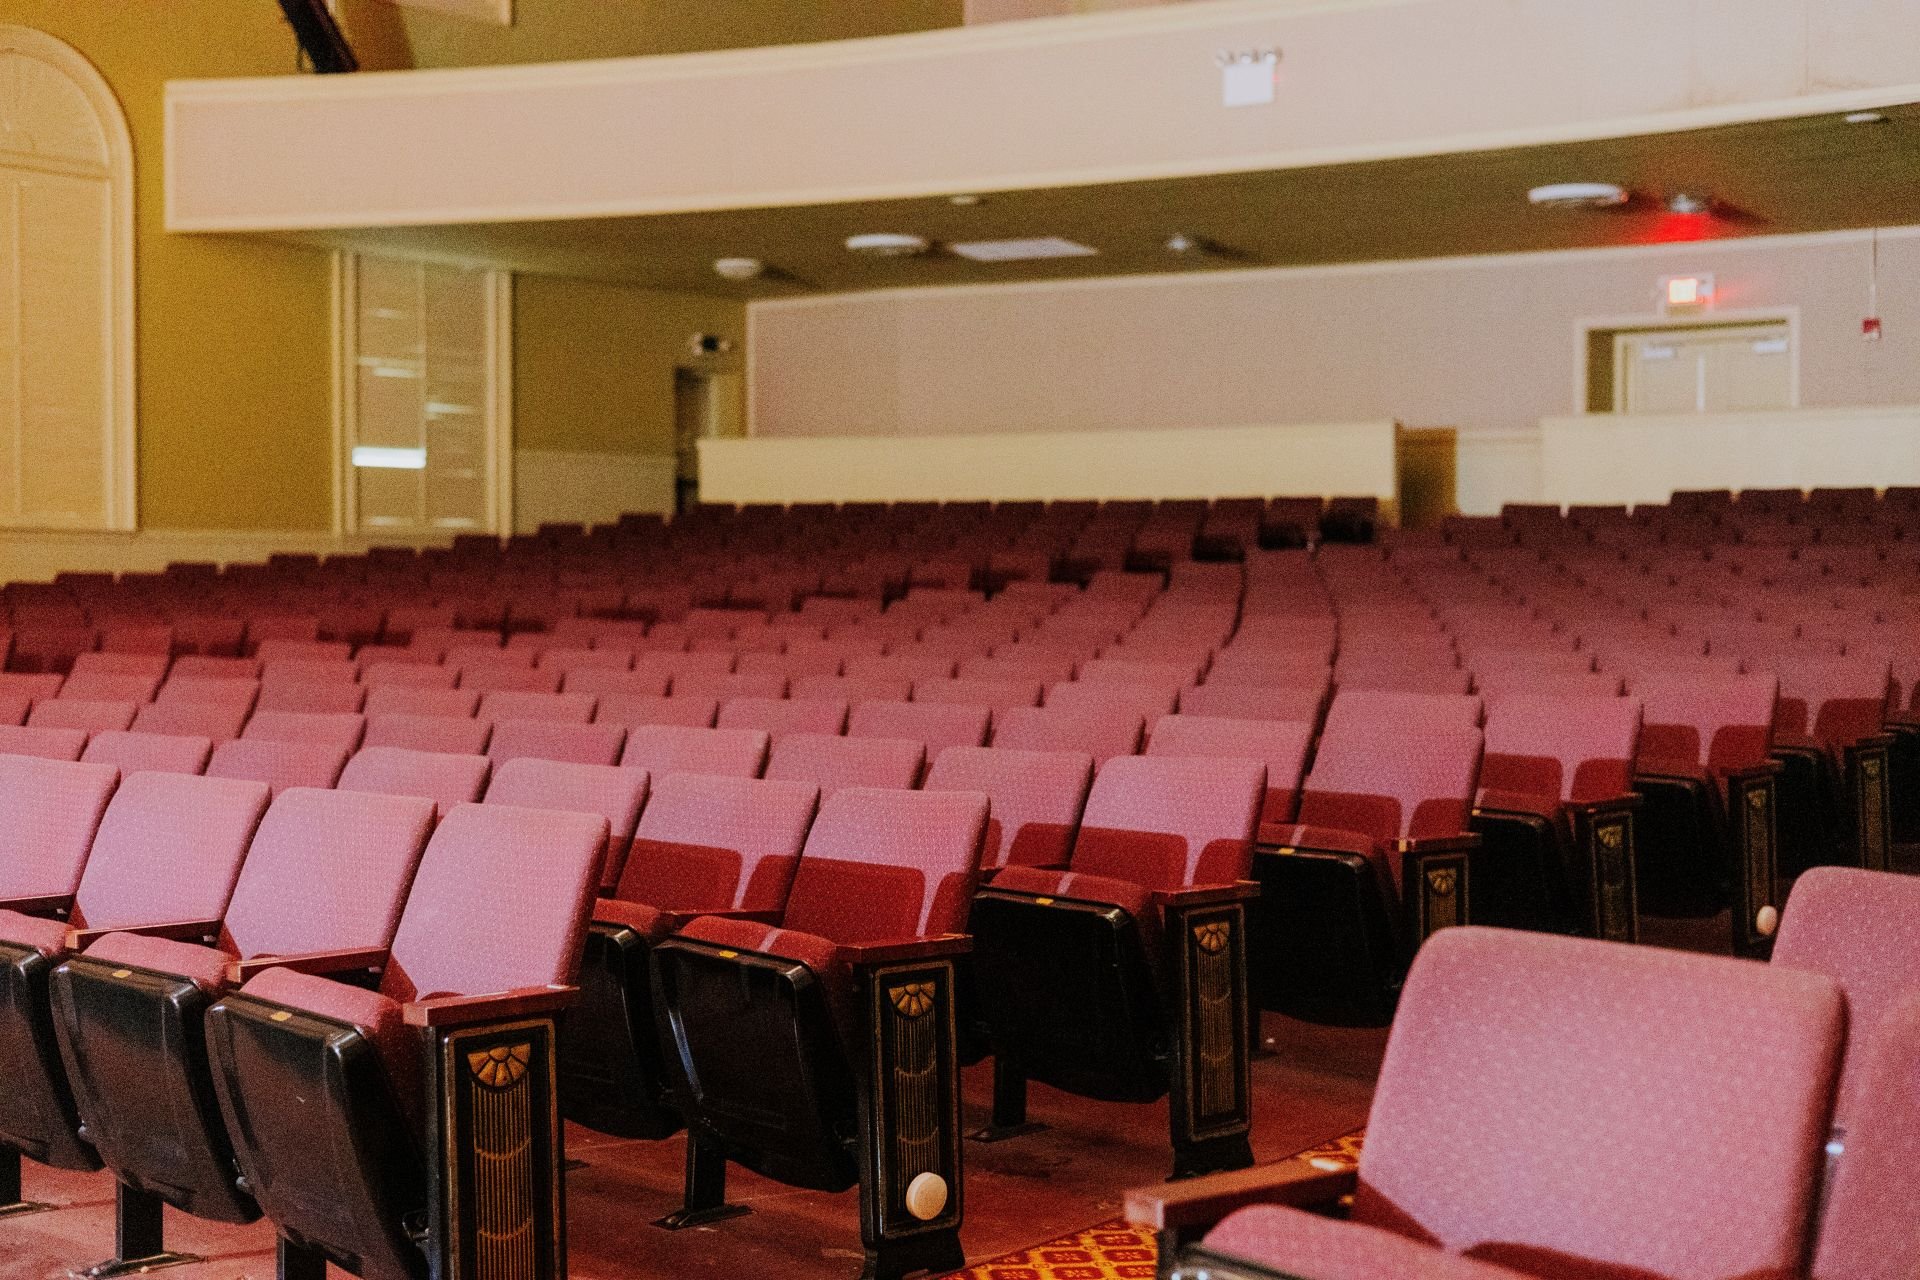
From the Boston Pops to the Thomasville Music and Drama Troupe, the Thomasville Municipal Auditorium has hosted some of the most talented groups in the world. The Municipal Auditorium has been an integral part of the Thomasville community since it was built in the 1940s. Consider renting the Municipal Auditorium for your next musical performance, dance recital, school play, conference, or other large scale event. The auditorium has over 1,100 seats available, with 830 seats on the main floor. It also has a removable orchestra pit for live performances. See below for specifications, and complete the online application to reserve your date.
For more information, contact the Event Venue & Facilities Manager at (229) 227-3365.
Auditorium Specifications
STAGE INFORMATION
Proscenium width: 35’ 3”
Front curtain to back wall: 28’
Back wall to front of black pit cover: 45’ 4”
Stage right wing: 8’
Stage left wing: 7’
Front curtain (maroon) is a motorized contour drape
Three sets and borders (black)
Act traveler and mid-stage traveler
Flat cyclorama (light blue) with no side tabs
First five pipes are dead hung; all others are on a counterweight system. There is approx. 6’ of fly space above the trim.
LIGHTING SYSTEM
ETC Sensor SR48 dimmer rack
ETC Express 24/28 digital control console
L&E par 64 fixture 79-01
ETC Source 4 ellipsoidal 419-450
SOUND SYSTEM
2 custom speakers with digital equalizers and monitors- JBL professional Verve Series
Crown Professional Series amplifiers
Tascan CD/cassette combo (recording capabilities)
Digital mixing console
Dual mix positions
Dynamic, condenser, and wireless microphones (x4 wireless)
Analog and digital equalizer
Clearcom production intercom system with listening stations backstage and in sound booth
HOUSE SEATING
Maximum capacity: 1,173
Floor level: 833 seats + 2 wheelchair spaces
Balcony level: 338 seats
Audience seating on the stage, stage wings, and/or aisles is not permitted. Click on the link above to view the seating chart.
MISCELLANEOUS ITEMS
Tables: five 60” rounds, four 6’ rectangular, four 8’ rectangular
Chairs: 72 metal folding chairs
Clothing racks: 3
These miscellaneous items are available on a first-come-first-served basis at no additional charge. Please check on their availability at the time of your booking
Rental Rates
| Description | Commercial Events | Non-Profit Events | School/Grad Events* |
|---|---|---|---|
| First Day (includes mandatory clean-up fee) | $1,600 | $1,100 | $900 |
| Additional Days | $1,100/day | $600/day | $300/day |
| Half Day Move In/Out (After Hours)† | $600 | $300 | $200 |
| Lobby Seat Removal | $200 | $200 | $200 |
| Stage Extender Removal | $500 | $500 | $500 |
| Breezeway Use | $250 | $250 | $250 |
| Reception Room Only | $300 | $300 | $300 |
| Reception Room w/Auditorium | $200 | $200 | $200 |
| Fire Watch‡ | $45/hr | $45/hr | $45/hr |
| Additional Cleaning of Auditorium – No Dressing Rooms (Auditorium Restrooms, Lobby, and Seating Areas) | $100 | $100 | $100 |
| Additional Cleaning of Reception Room, Kitchen, and Ground Floor Restrooms | $75 | $75 | $75 |
| Additional Cleaning of Dressing Rooms, Auditorium Restrooms, Lobby, and Seating Areas | $250 | $250 | $250 |
* Revenue collection is not permitted for school or graduation events
† After hours includes any time outside of Regular Business Hours (8am-5pm M-F, excluding CoT holidays)
‡ Required when deemed necessary by the Fire Marshall